
Every architecture project,
in one place.
Site analysis, model making, color palettes — a suite for architects, under one account.
Products
Read the site in one click.
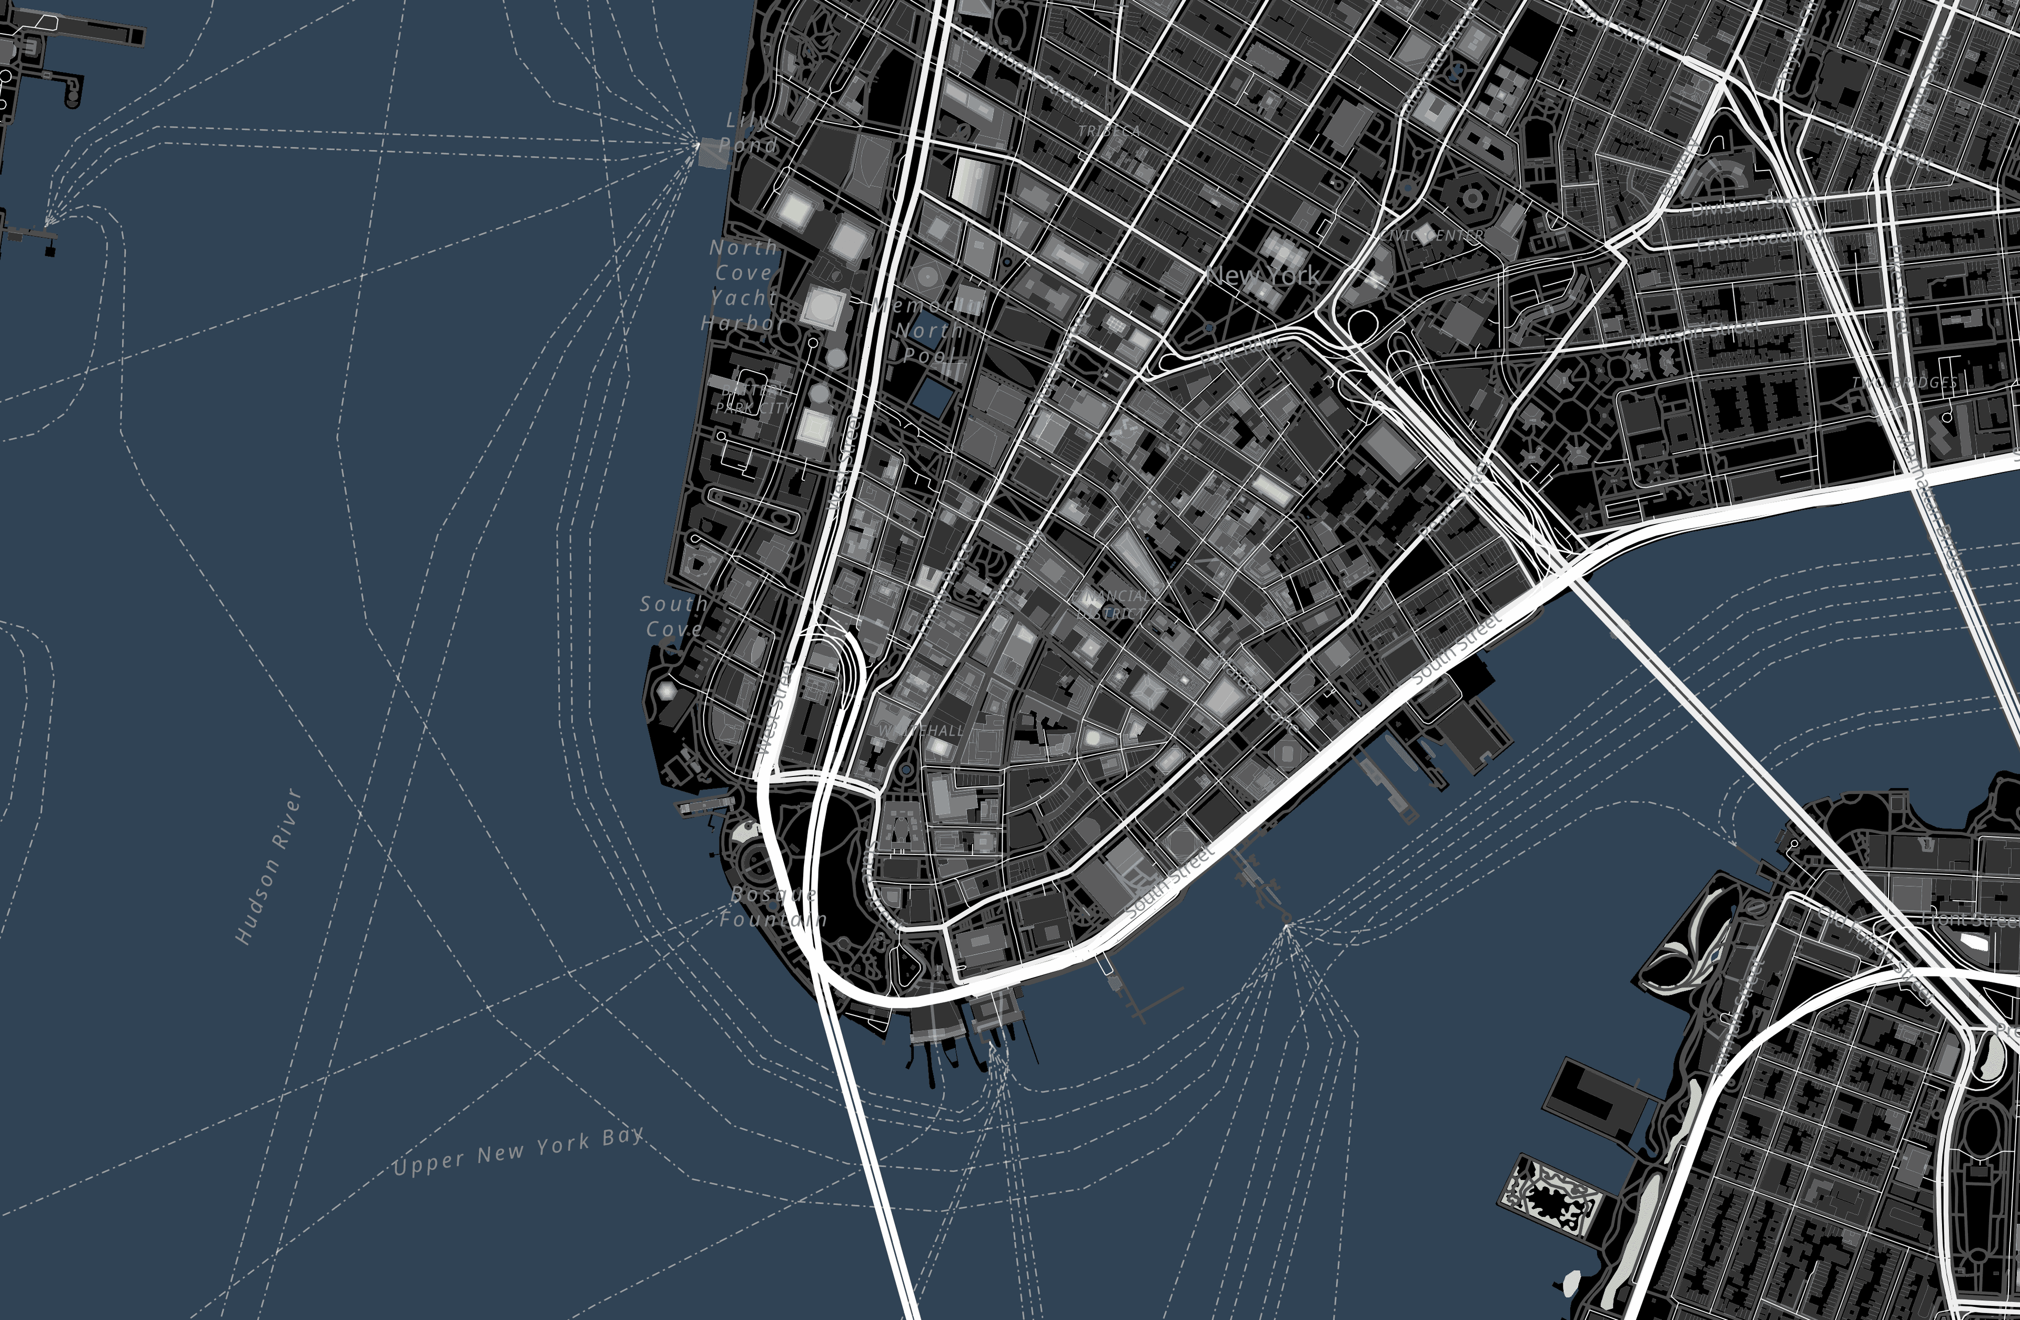
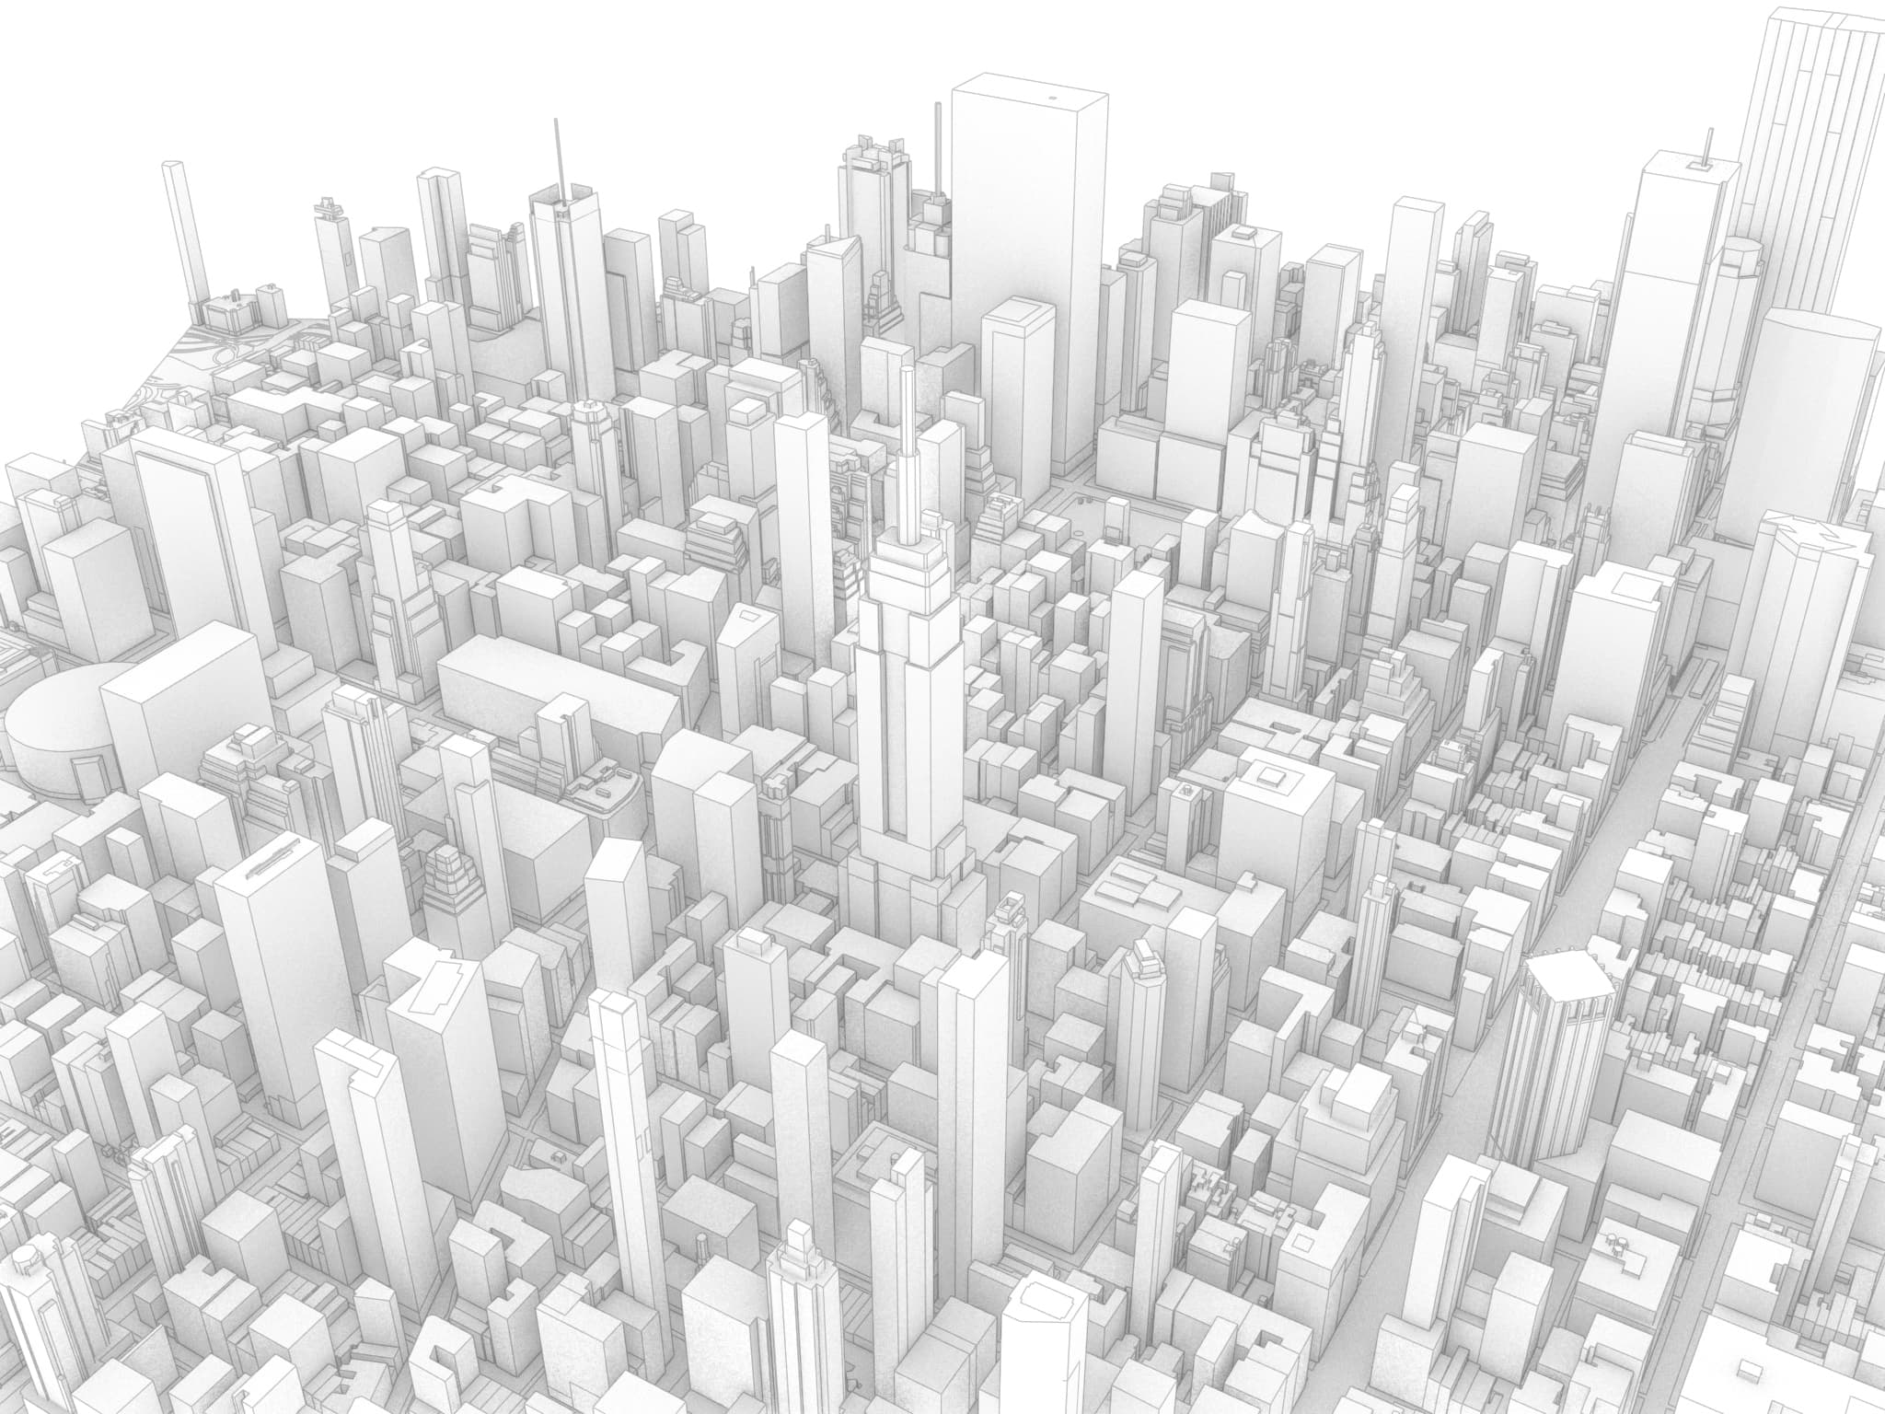
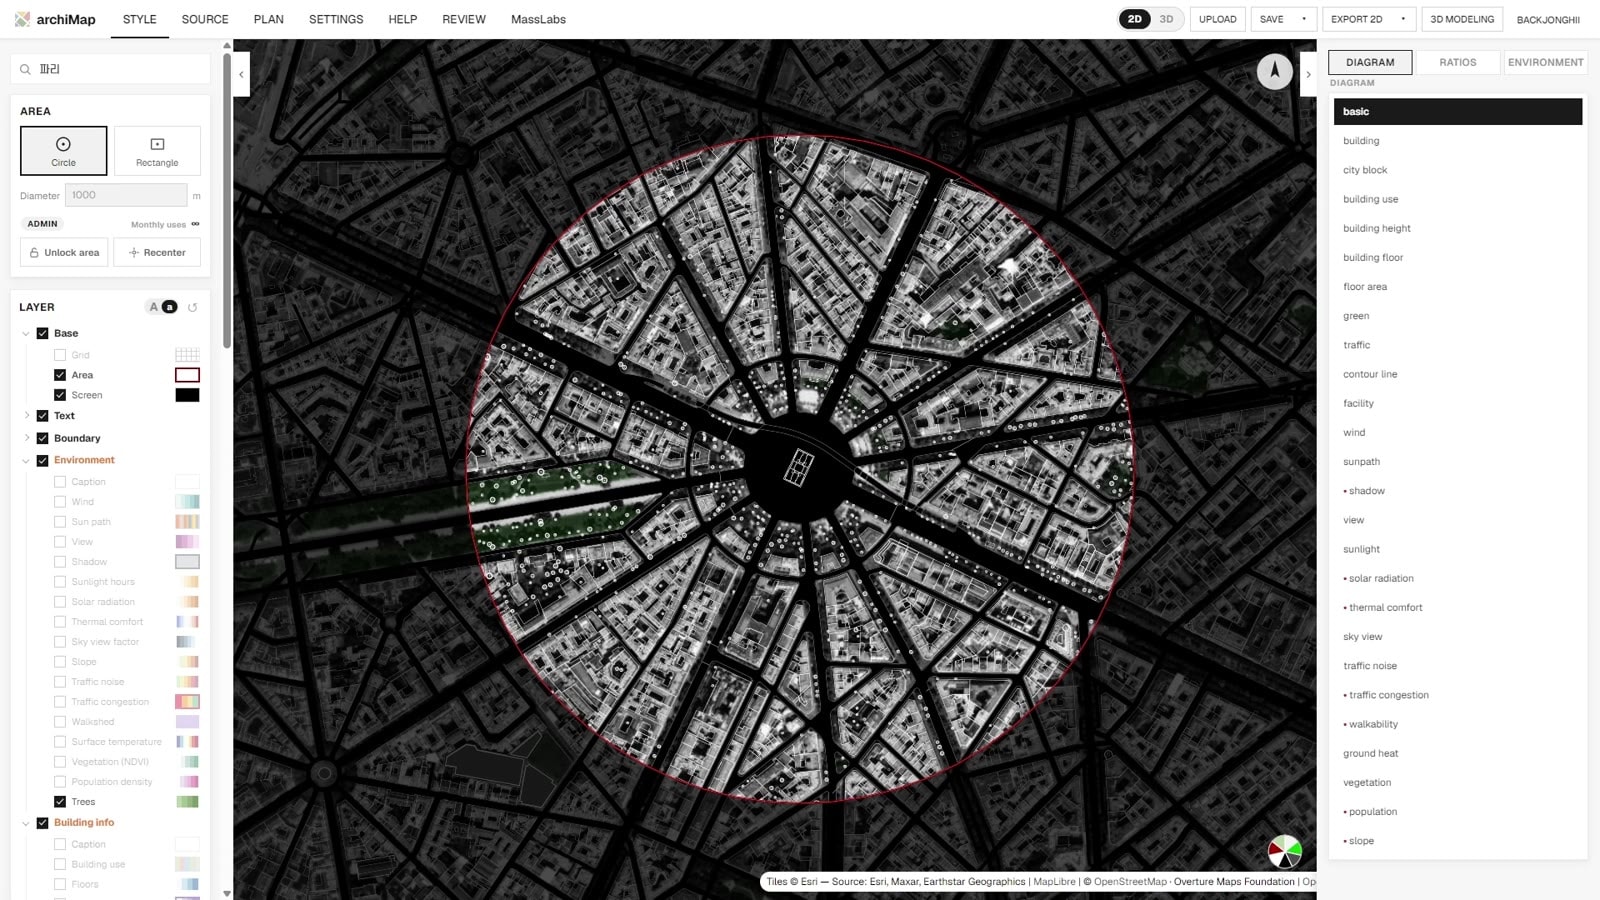
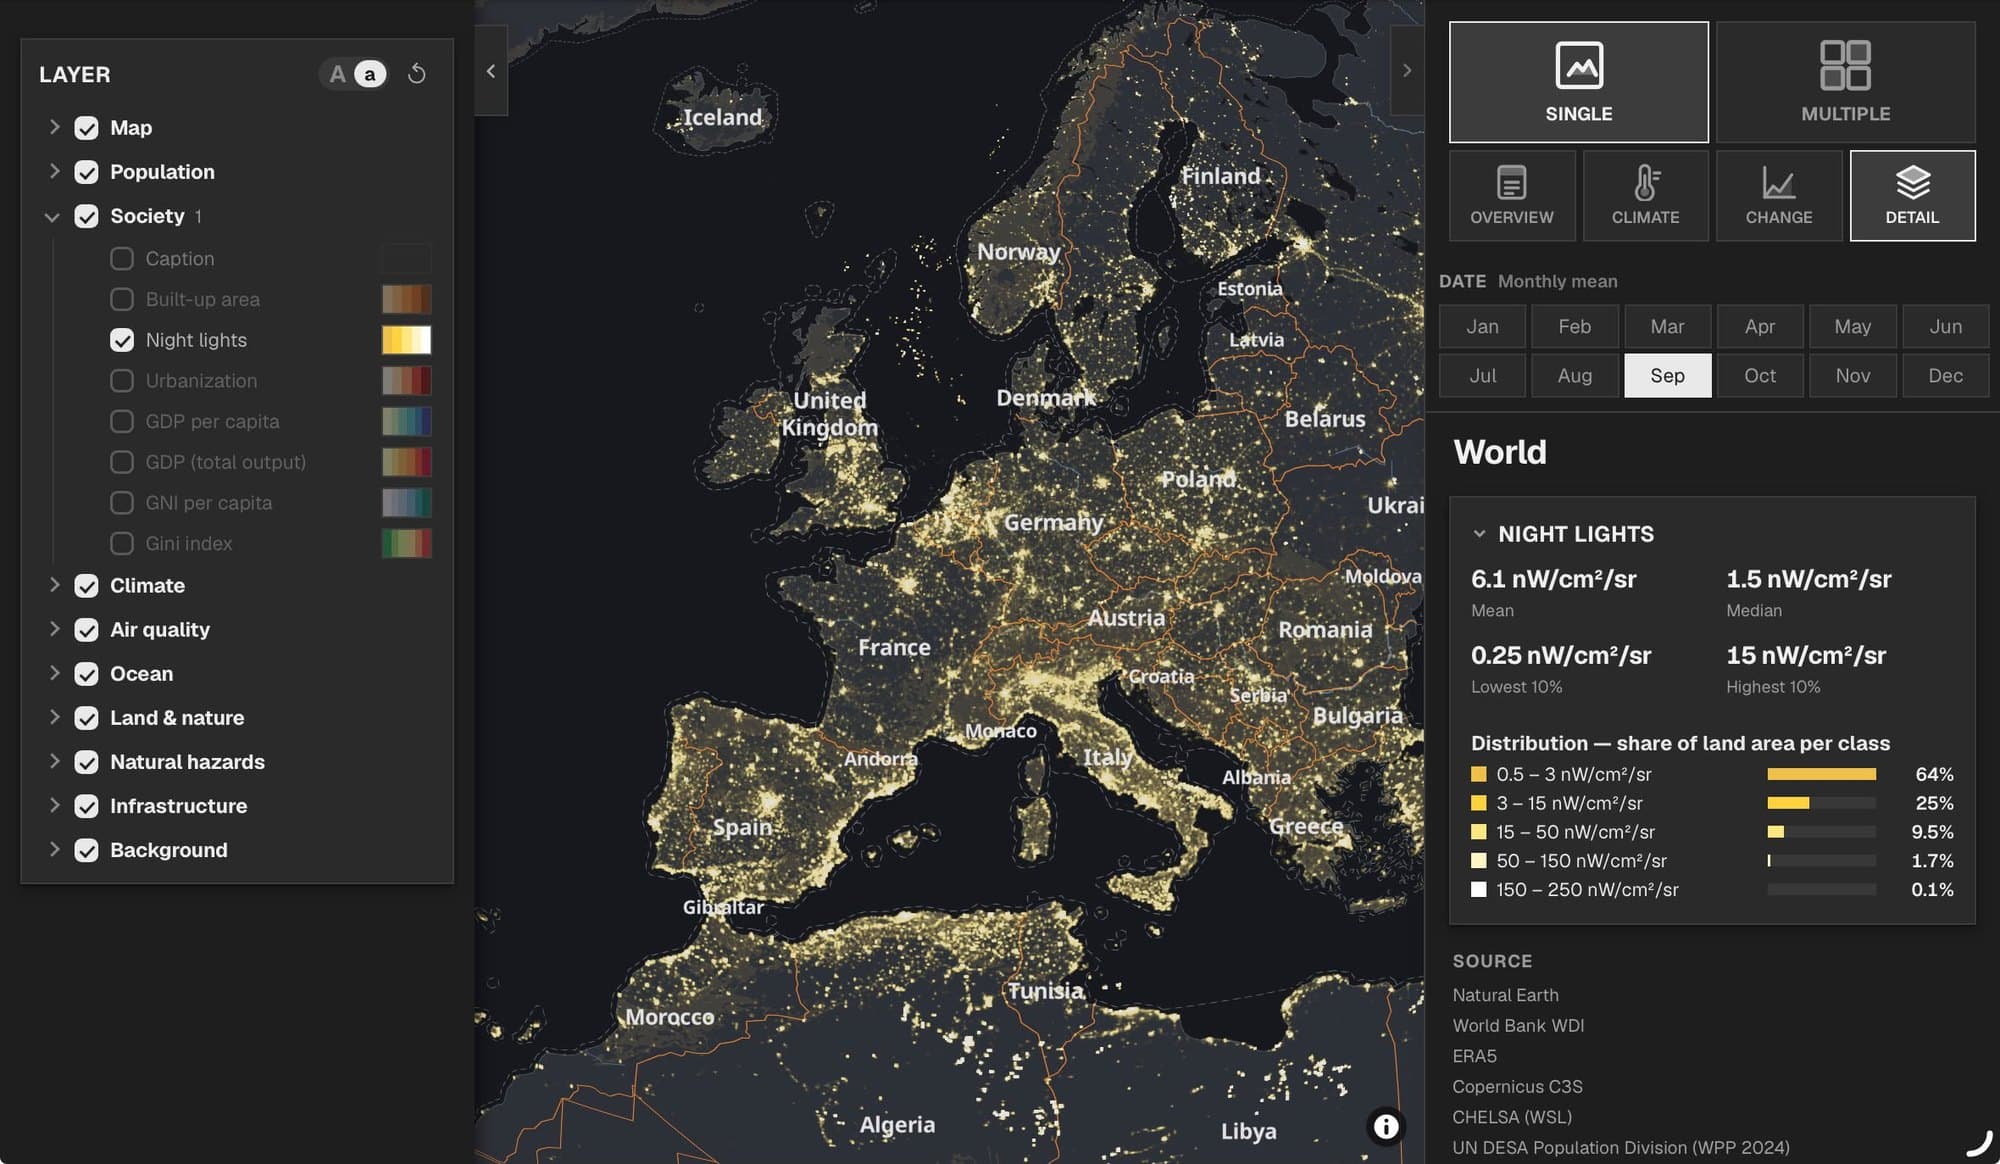
Drop a pin anywhere on Earth. archiMap pulls live urban data and renders analysis diagrams — zoning, green, traffic noise, solar — then hands you a 3D site model.

archiMap01
Colorgram02

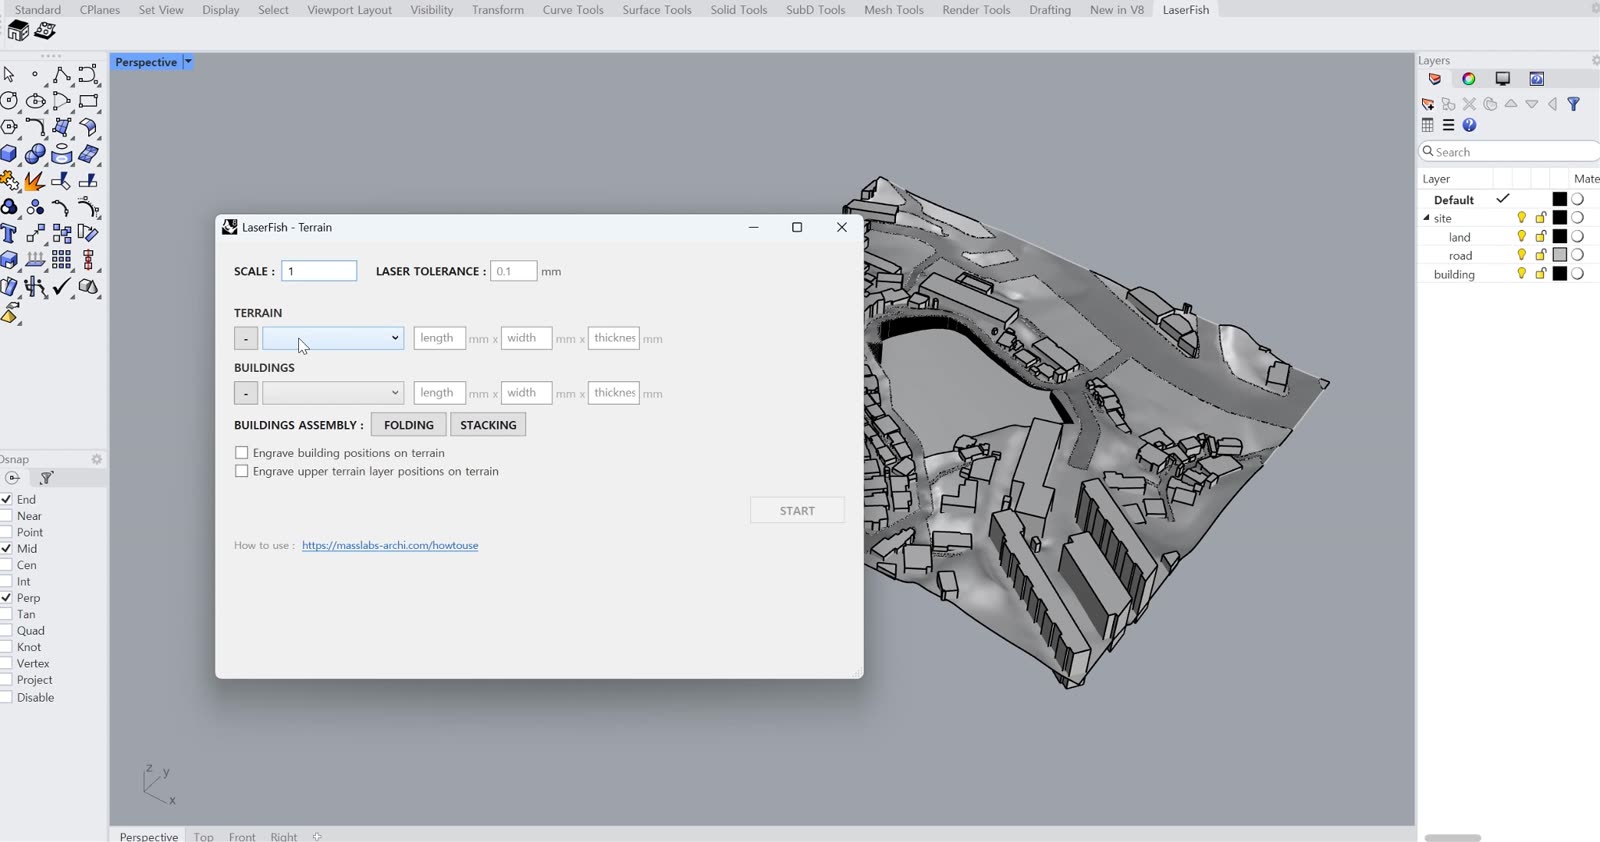
LaserFish03
Coming soonimage
Coming soon04
Capabilities
Finished quality, in a fraction of the time.
MassLabs takes the wasted hours out of an architect's day. Spend your time where it counts.

01
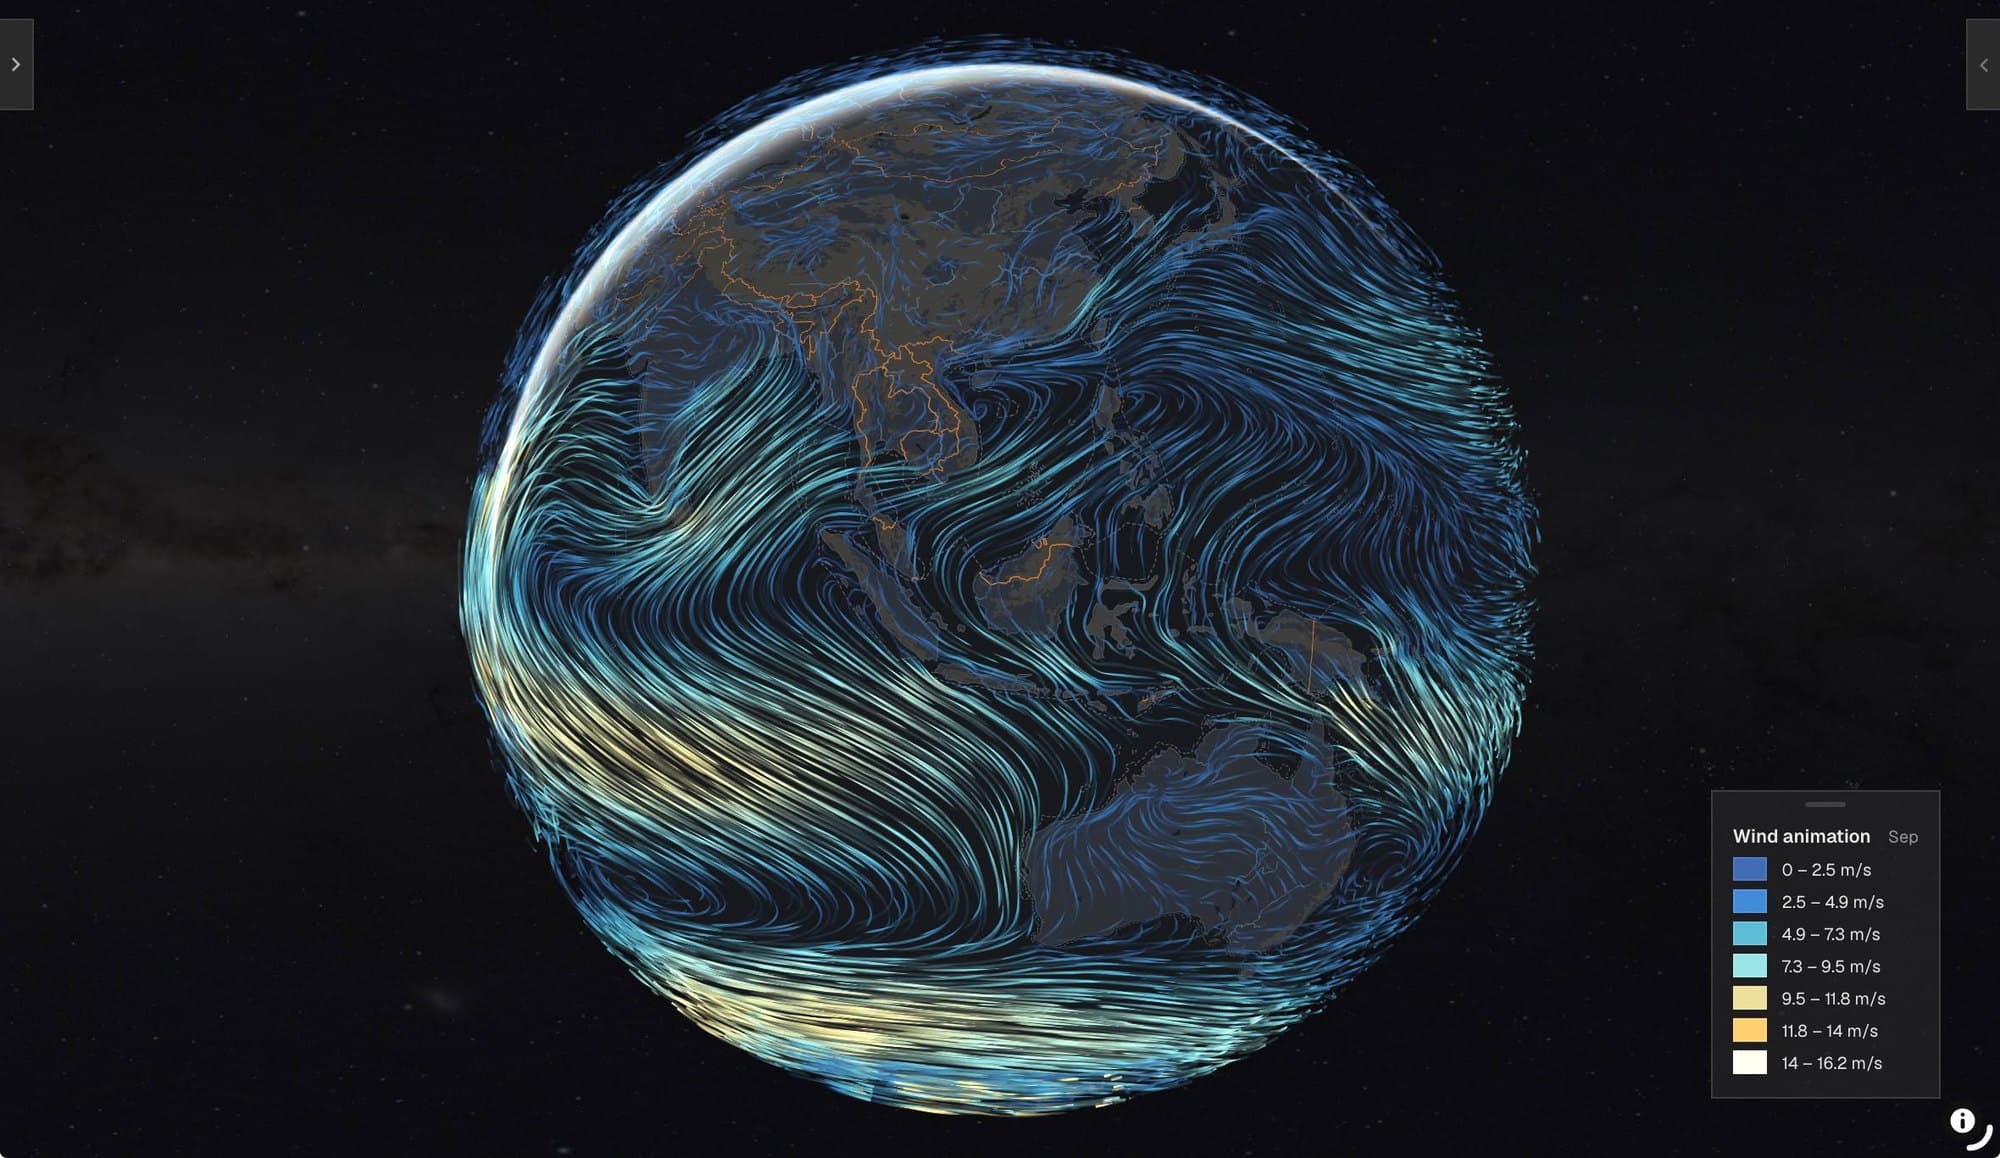
Wind RosearchiMap

02
Cadastral MaparchiMap

03
LaserCutting ModelLaserFish

04
Building UsearchiMap

05
Green SpacearchiMap

06
Site Model LaserCutLaserFish

07
Traffic Noise InformationarchiMap

08
3D Site ModelingarchiMap
Tools
From site analysis to laser cutting.
Pick a tool and start right there. One account, one plan.
01archiMap
Map Analysis
Live urban data turned into clean, editorial 2D analyses.

02archiMap
Site Modeling
Buildings, terrain and context exported as a 3D site model.

03Colorgram
Color Combination
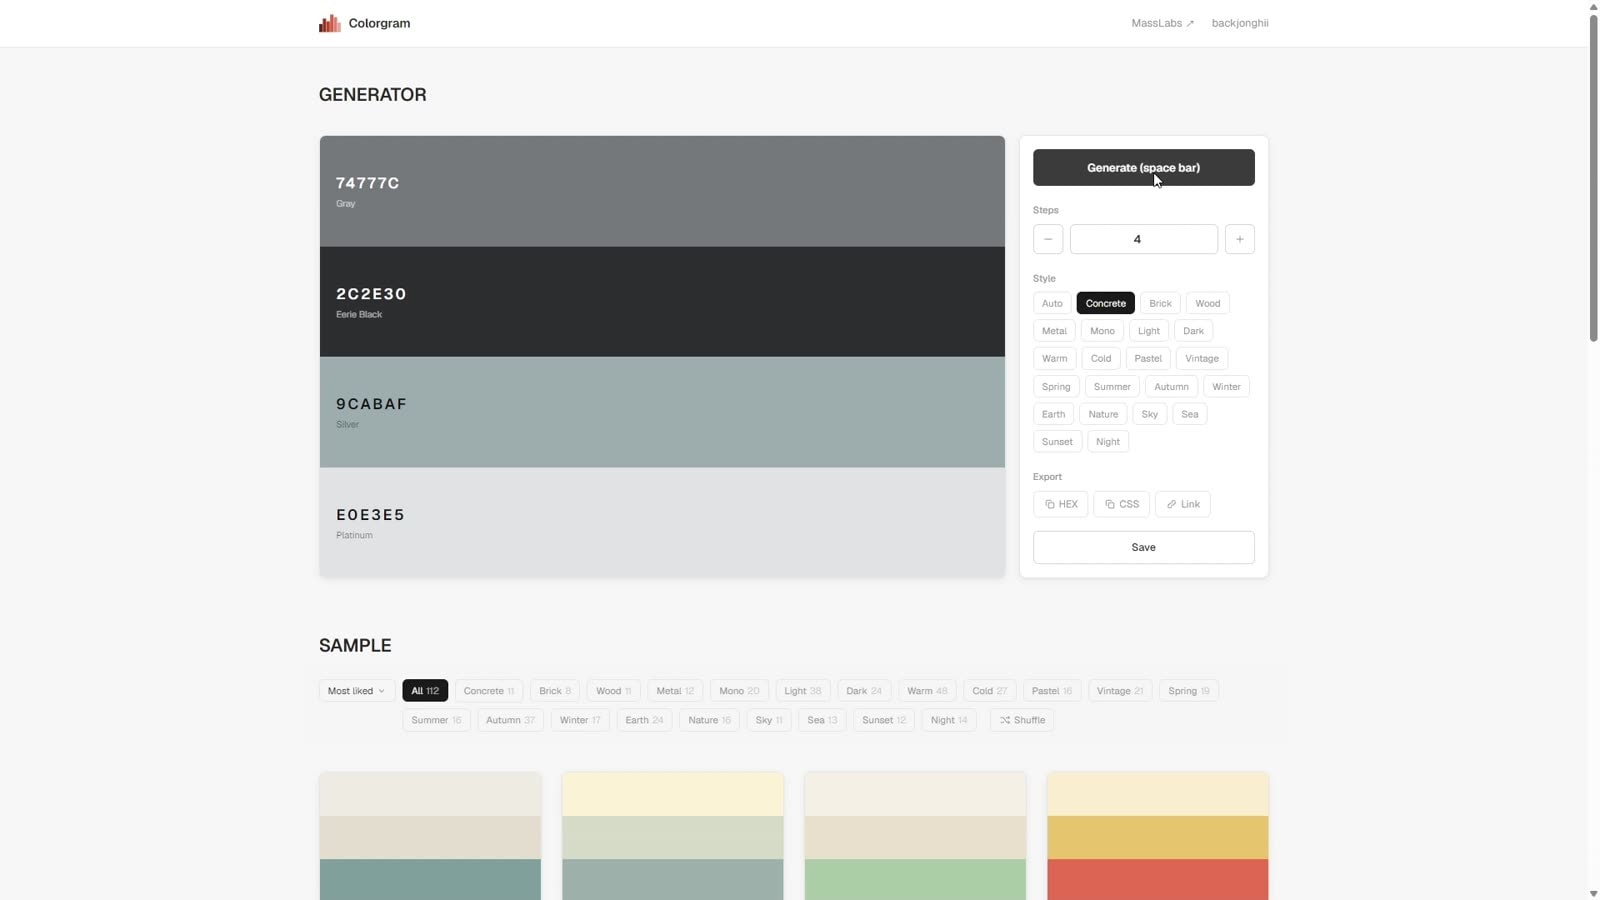
Pick the colors for your drawings and boards.
04LaserFish
Laser Cutting
Walls, slabs and terrain unfolded into cut-ready sheets.

05soon
Coming soon
The next tool in the suite.
Coming soonimage
Pricing
One subscription, everything.
For now, just sign in — archiMap PLUS is free.
archiMapsubscription · monthly
PLUS$4.99
PRO$9.90
MAX$14.90
Max diameter
1km
2km
3km
Credits
10 / mo
15 / mo
20 / mo
Export (2D)
PNG · SVG · DXF · PDF
3D modeling
3DM · SKP(DXF)
3DM · SKP(DXF)
3DM · SKP(DXF)
Coming soon
Coming soon